



Residential
Newly Constructed
Safe & Secure
Family-friendly
Well Maintained
Investment Opportunity

₹6.69 Cr - ₹9.11 Cr
₹6.69 Cr - ₹9.11 Cr
7 Acres
2,850 Sq.Ft. - 3,883 Sq.Ft.
558
Units
TARC Ishva - RERA Details
TARC Ishva - Project Information
Project Type
Residential
Project Sub Type
Apartment 3 & 4 BHK Residential
City
Gurugram
Possession Status
Under Construction
Possession Date
Dec 1, 2031
Built Date
Dec 1, 2031
Land Type
Group Housing
TARC Ishva - Overview
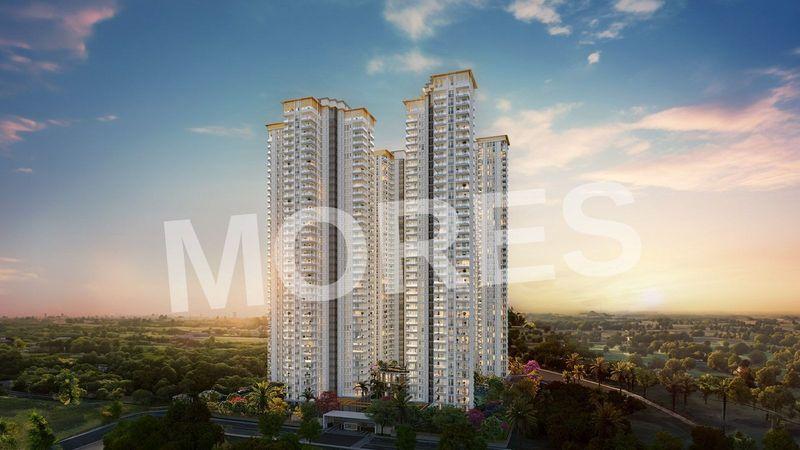
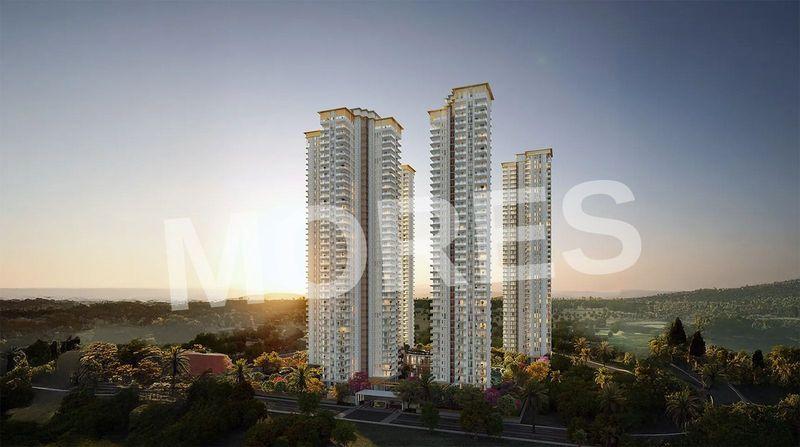
TARC Ishva presents a unique residential experience that blends luxury, cultural inspiration, and the essence of harmonious living. Designed around the philosophy of India’s four directions, TARC Ishva embodies the nurturing warmth of the South, the promise of fresh beginnings from the East, the imaginative realm of the West, and the determined spirit of the North. This thoughtful concept creates a home environment where openness, balance, and peaceful living naturally flourish.
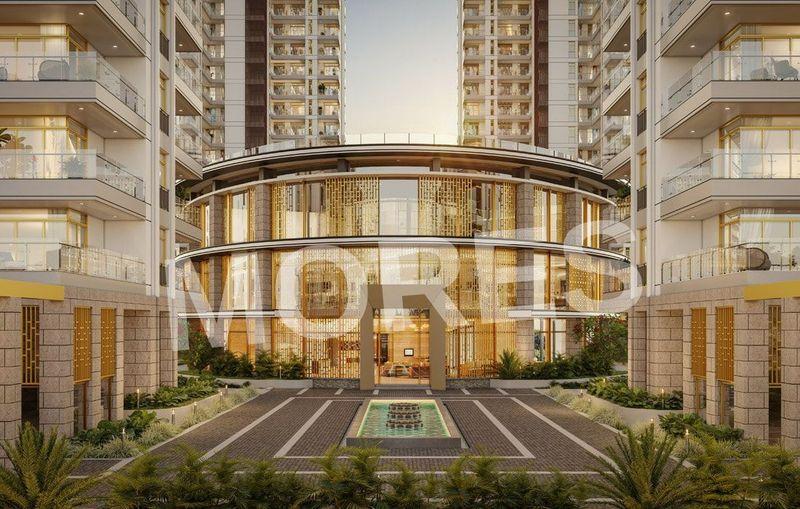
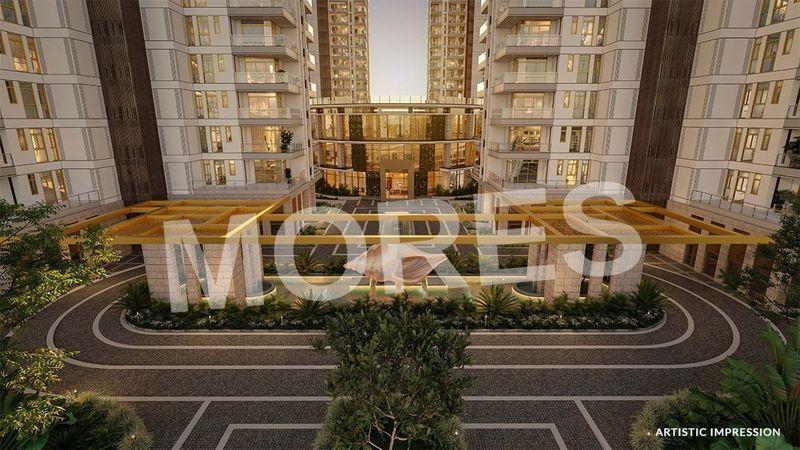
Crafted with premium architecture and intuitive design, each residence at TARC Ishva reflects an elevated lifestyle that aligns with modern aspirations. Large, well-ventilated interiors, abundant natural light, and serene layouts ensure comfort at every step. The community further enhances daily life with thoughtfully curated landscapes, wellness-focused spaces, and contemporary amenities designed for relaxation, connection, and rejuvenation.
Located in a prime setting within Delhi, TARC Ishva offers excellent connectivity while maintaining a calm, exclusive environment. Perfect for families and individuals seeking more than just a home, Ishva delivers a soulful, meaningful living experience inspired by India’s timeless philosophy of balance and aspiration.
Key Highlights:
Spread 7 acres
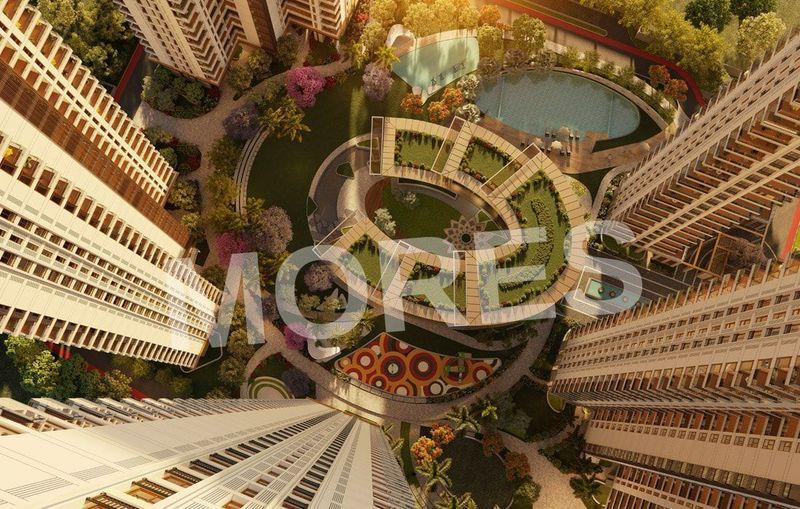
85% open & green space
4-side open residences
One apartment per floor
Private lift lobby
Low-density development
Five High-Rise Towers
Each With G+40 Floors
Amenities:
Grand clubhouse with lounge areas
Swimming pool & deck
Fully equipped gymnasium
Yoga & meditation pavilion
Landscaped gardens & walking trails
Indoor games & recreation rooms
Kids’ play zones
Multi-purpose community hall
Senior citizen relaxation spaces
24/7 security with CCTV surveillance
Dedicated parking and visitor parking
TARC Ishva - Amenities

24*7 Water Supply
Amphitheatre

Badminton Court
Cafeteria
Car Parking
Club House
Fire Fighting Equipments

Gymnasium
Indoor Games
Jogging Track
Kids Play Area

Lift
Lobby
Party Lawn

Power Backup

Security

Squash Court
Table Tennis Court

Tennis Court
Video/CCTV Security

WiFi
TARC Ishva - Floor Plans and Pricing
All
3 BHK + SQ
3 BHK + 3T
4 BHK + Helper Room
View Floor Plan
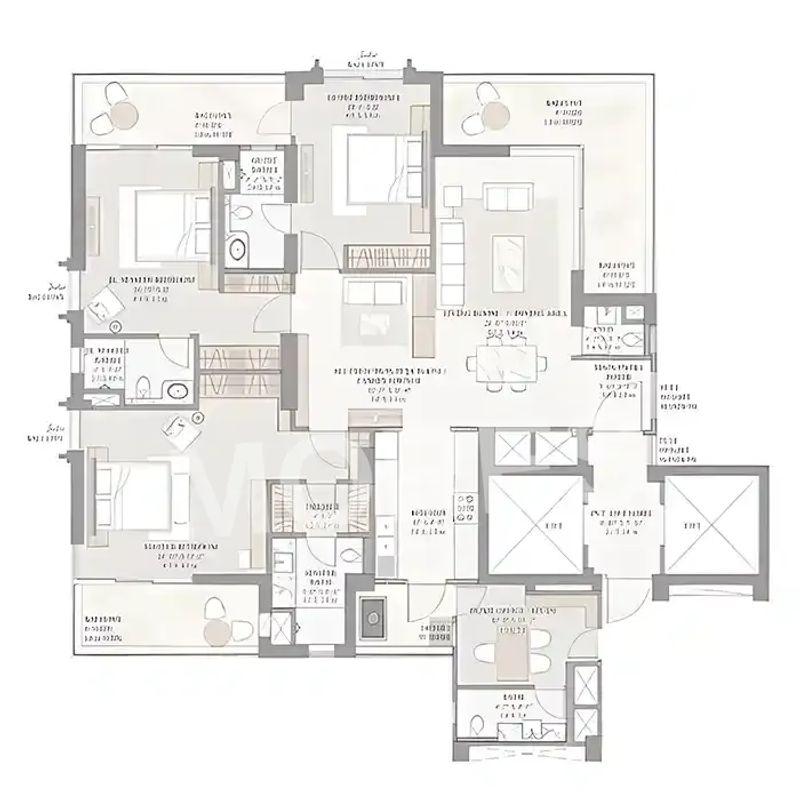
Unit Title : 3 BHK + SQ
Carpet Area : 2,850 Sq.Ft.
₹ 23,473 Onwards
Contact us
View Floor Plan
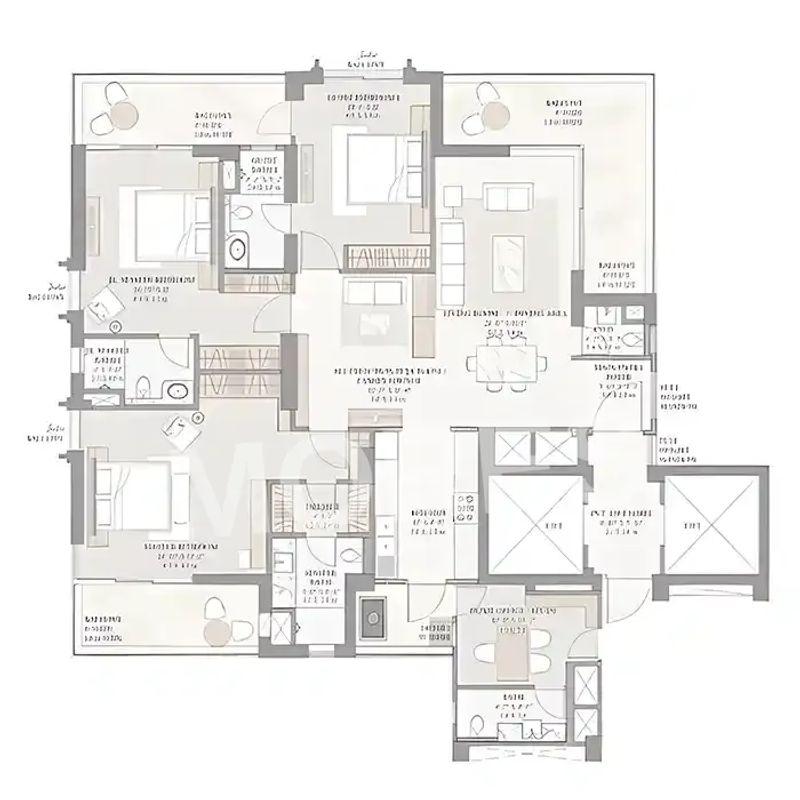
Unit Title : 3 BHK + 3T
Carpet Area : 2,945 Sq.Ft.
₹ 23,473 Onwards
Contact us
View Floor Plan
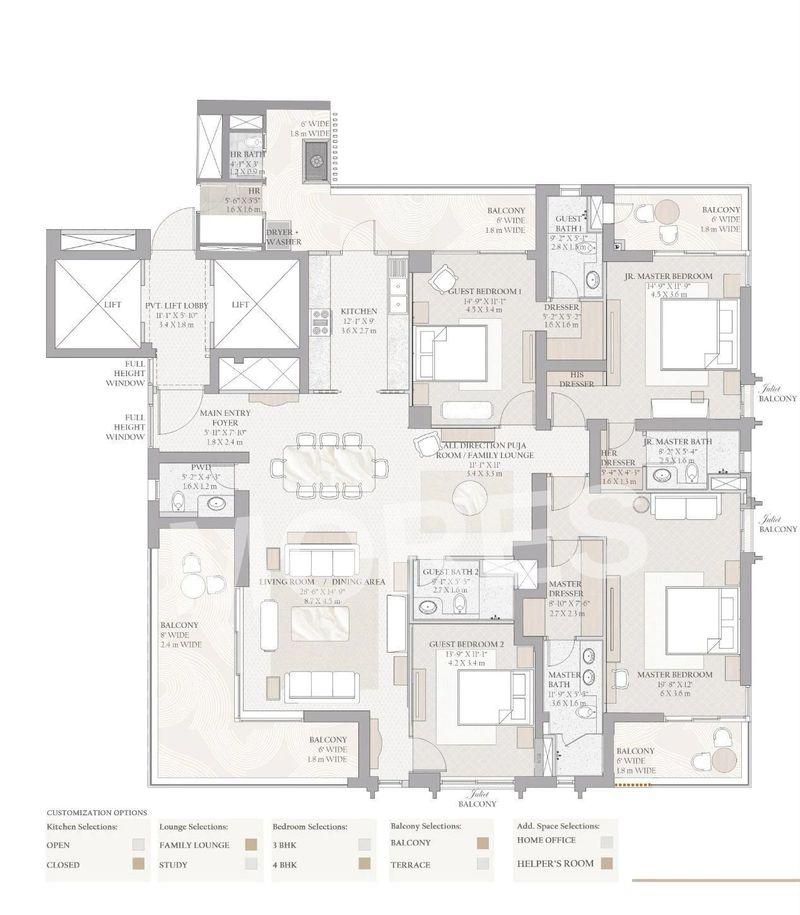
Unit Title : 4 BHK + Helper Room
Carpet Area : 3,883 Sq.Ft.
₹ 23,473 Onwards
Contact us
EMI Calculator
Loan Amount (₹)
Interest Rate (%)
Loan Tenure
EMI Calculator
Loan Amount (₹)
Interest Rate (%)
Loan Tenure
TARC Ishva - Developer Details
TARC Ishva - Location & Nearby
TARC Ishva - FAQs


Assistant


