


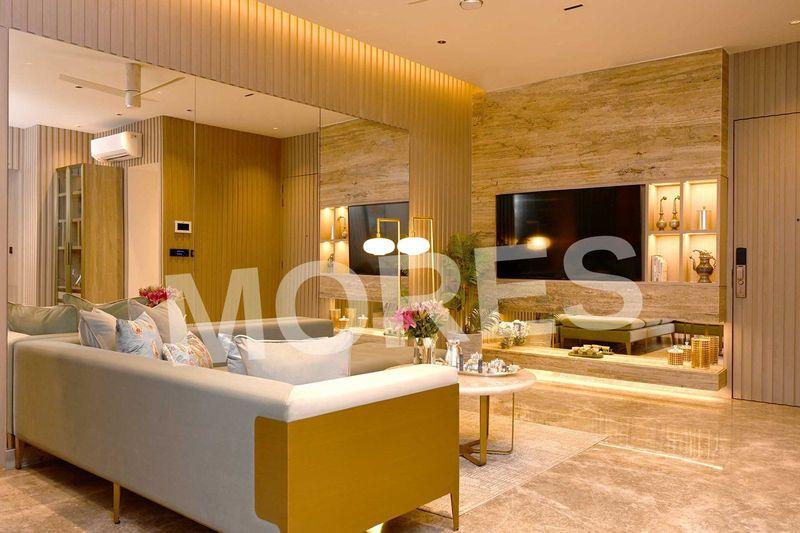

Residential
Safe & Secure
Family-friendly
Well Maintained
Reputed Builder
Elegant Design

₹6.00 Cr - ₹8.73 Cr
₹6.00 Cr - ₹8.73 Cr
2.97 Acres
2,200 Sq.Ft. - 3,200 Sq.Ft.
190
Units
TARC Tripundra - RERA Details
Project RERA Summary
Name
TARC Tripundra
Status
Ongoing
Proposed Start date
Jan 1, 2022
Possession Date
May 1, 2026
Total Area
129373.20 Sq.Ft.
Project Documents

View

Download
TARC Tripundra Brochure
TARC Tripundra - Project Information
Project Type
Residential
Project Sub Type
Apartment 3 & 4 BHK Luxury Residences
City
Delhi
Possession Status
Under Construction
Flooring
Standard
Possession Date
May 1, 2026
Built Date
May 1, 2026
Land Type
Group Housing
TARC Tripundra - Overview
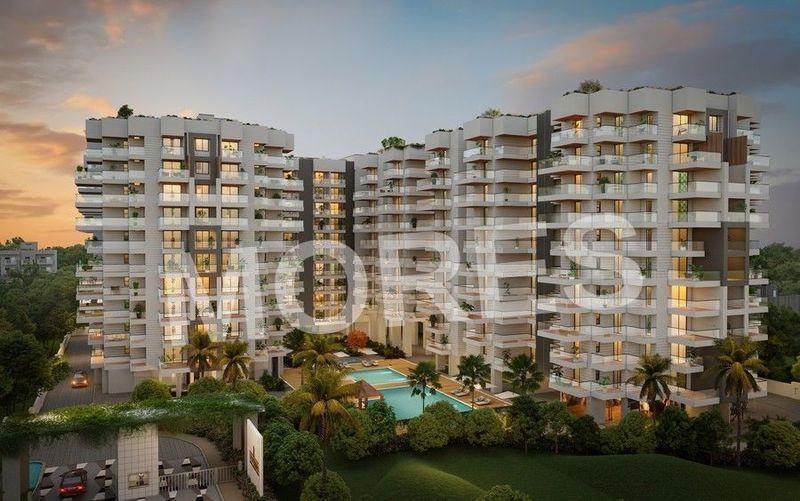
TARC Tripundra in Bijwasan Road, New Delhi redefines luxury living with a thoughtfully designed residential experience that combines elegance, comfort, and modern functionality. Strategically located on Main Bijwasan Road and right next to Pushpanjali Farms, this exclusive project offers seamless access to Delhi and Gurgaon, while maintaining a peaceful, low-density environment. Spread across 3 acres of beautifully curated community spaces, TARC Tripundra provides residents with a refreshing escape from the city’s hustle.
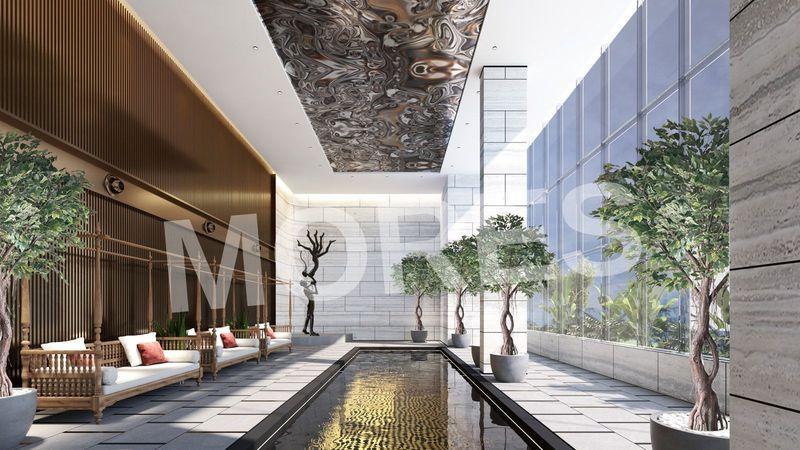
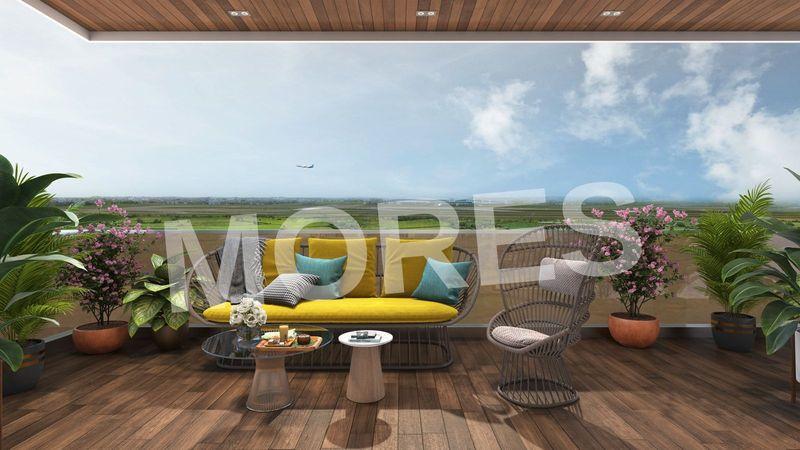
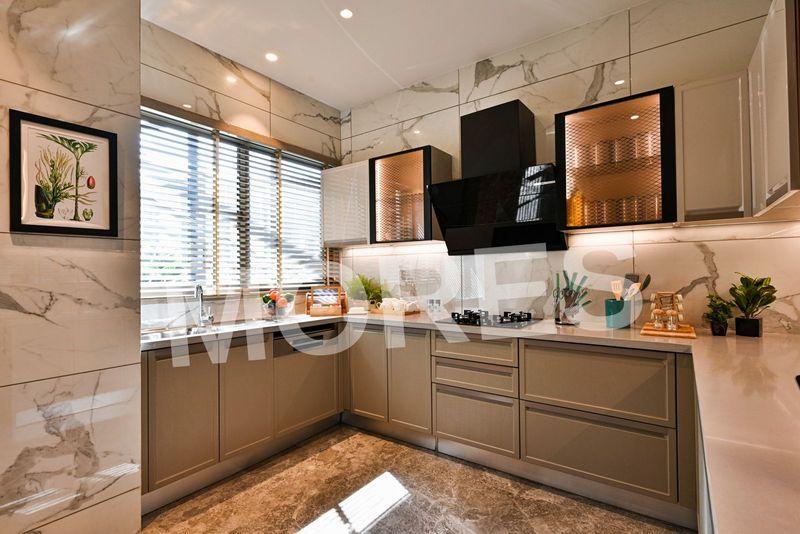
The project features fully furnished and meticulously planned 3 and 4 BHK residences, designed to bring in abundant natural light, ventilation, and a sense of spaciousness. Each home reflects superior craftsmanship, premium fittings, and contemporary design elements that elevate everyday living. Residents can enjoy an array of lifestyle amenities, from wellness zones and social spaces to active recreation areas.
With its prime location, high-end architecture, and curated luxury offerings, TARC Tripundra is an ideal choice for families and professionals seeking a refined and well-connected urban lifestyle in New Delhi.
Key Highlights:
Fully furnished luxury 3 & 4 BHK residences
Located on Main Bijwasan Road
Adjacent to Pushpanjali Farms
3 acres of curated community spaces
Low-density, premium residential environment
Superior craftsmanship and premium interiors
Excellent connectivity to Delhi & Gurgaon
Thoughtfully designed lifestyle amenities
Amenities:
Modern clubhouse
Swimming pool
Well-equipped gymnasium
Yoga & meditation deck
Kids’ play area
Indoor & outdoor sports facilities
Landscaped gardens & walking paths
Multi-purpose hall
Senior citizen seating zones
High-level security & surveillance
Dedicated parking spaces
TARC Tripundra - Amenities

24*7 Water Supply
Amphitheatre

Badminton Court
Cafeteria
Car Parking
Fire Fighting Equipments

Gymnasium
Jogging Track
Kids Play Area

Lift
Meditation Area
Party Lawn

Power Backup

Security
Table Tennis Court
Vastu Compliant
Video/CCTV Security
Waste Disposal

WiFi
TARC Tripundra - Floor Plans and Pricing
All
3 BHK + 3 T
3 BHK + Utility
3 BHK + Study
4 BHK + Study
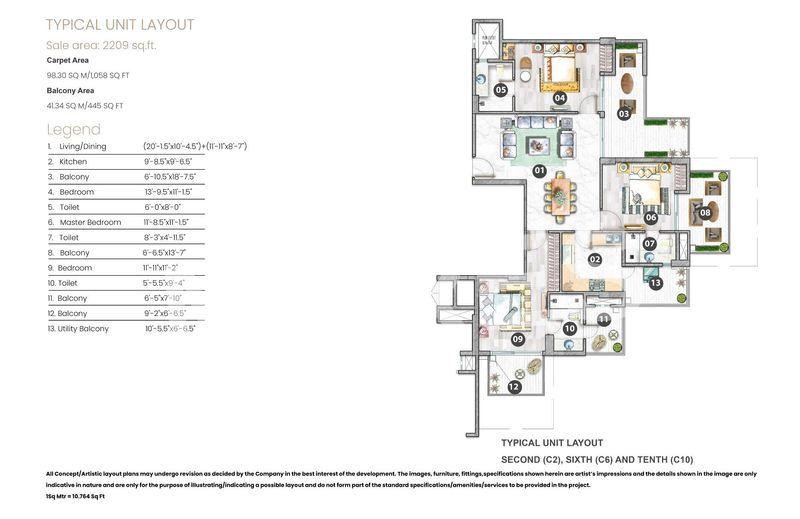
View Floor Plan
Unit Title : 3 BHK + 3 T
Carpet Area : 2,200 Sq.Ft.
₹ 27,272 Onwards
Contact us
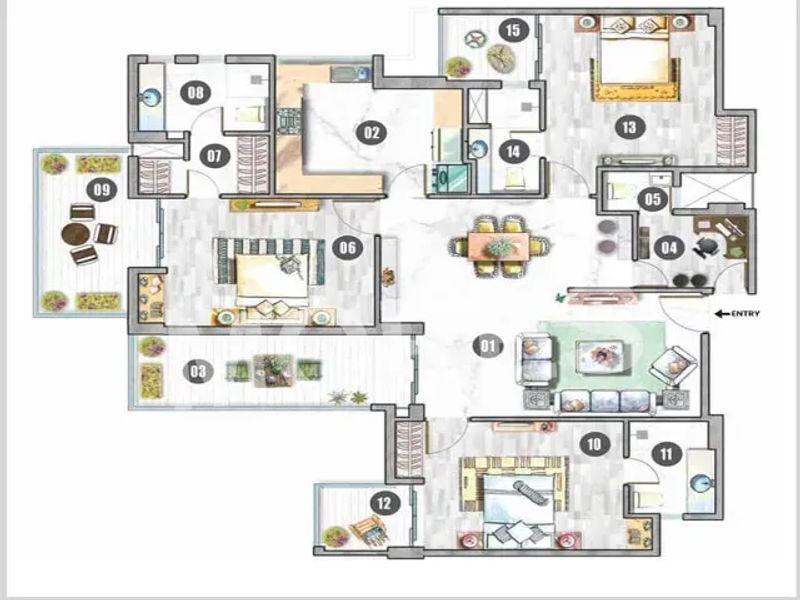
View Floor Plan
Unit Title : 3 BHK + Utility
Carpet Area : 2,400 Sq.Ft.
₹ 27,272 Onwards
Contact us
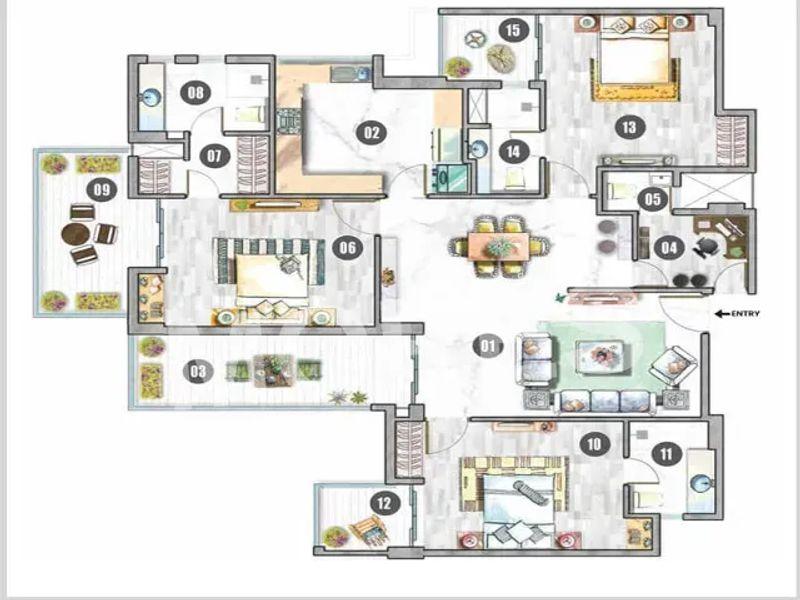
View Floor Plan
Unit Title : 3 BHK + Study
Carpet Area : 2,600 Sq.Ft.
₹ 27,272 Onwards
Contact us
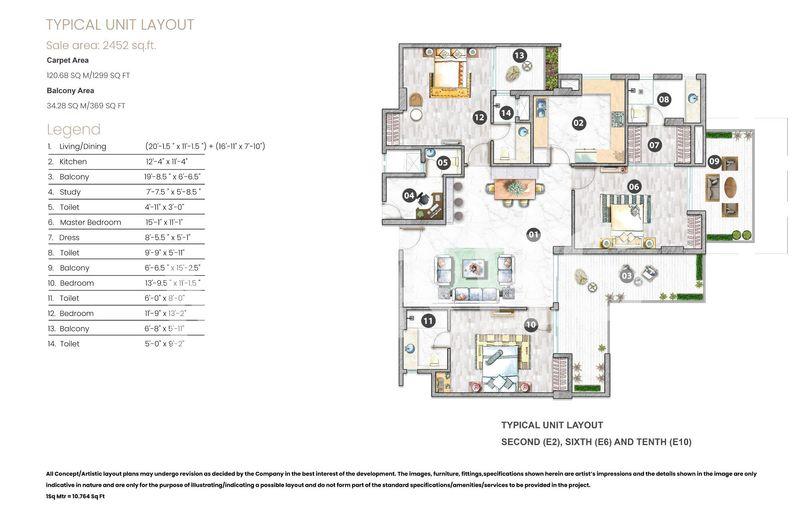
View Floor Plan
Unit Title : 4 BHK + Study
Carpet Area : 3,200 Sq.Ft.
₹ 27,272 Onwards
Contact us
EMI Calculator
Loan Amount (₹)
Interest Rate (%)
Loan Tenure
EMI Calculator
Loan Amount (₹)
Interest Rate (%)
Loan Tenure
TARC Tripundra - Brochure Information
1 of 0
TARC Tripundra - Developer Details
TARC Tripundra - Location & Nearby
TARC Tripundra - FAQs


Assistant


