



Residential
Prime Location
Well Maintained
Elegant Design
Affordable
Safe & Secure

₹1.93 Cr - ₹3.39 Cr
₹1.93 Cr - ₹3.39 Cr
0.67 Acres
422 Sq.Ft. - 741 Sq.Ft.
128
Units
The Baya Midtown - RERA Details
Project RERA Summary
Name
The Baya Midtown
Status
Ongoing
Proposed Start date
Apr 29, 2022
Possession Date
Dec 31, 2028
Total Area
29185.20 Sq.Ft.
Project Documents

View

Download
The Baya Midtown Dadar Rera Certificate
The Baya Midtown - Project Information
Project Type
Residential
Project Sub Type
Apartment Under Construction
City
Mumbai
Possession Status
Under Construction
Flooring
Standard
Possession Date
Dec 31, 2028
Built Date
Dec 1, 2028
Land Type
Group Housing
Electricity Supply
Yes
The Baya Midtown - Overview
Experience Elevated Living at Baya Midtown, Dadar West
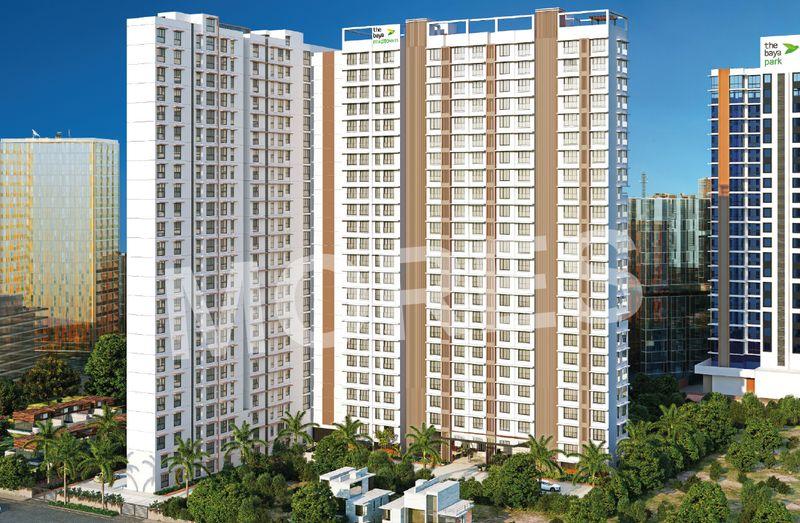
Mumbai is a city that never sleeps, and finding a home that offers both tranquility and connectivity can be a rare luxury. Baya Midtown in Dadar West brings together the perfect blend of modern comfort, elegant design, and urban convenience, making it an ideal choice for homebuyers seeking a refined lifestyle.
A Prime Address in the Heart of Mumbai
Dadar West is one of Mumbai’s most sought-after residential locations, known for its seamless connectivity, vibrant culture, and proximity to key commercial hubs. Living at Baya Midtown means you are well-connected to major parts of the city via rail, road, and upcoming infrastructure developments. Whether it’s your workplace, educational institutions, or entertainment zones, everything is just a short distance away.
Luxurious 1 & 2 BHK Apartments Designed for Comfort
Baya Midtown offers thoughtfully designed 1 & 2 BHK apartments that cater to modern urban living. Every home is crafted with attention to detail, ensuring maximum space utilization, natural lighting, and ventilation. The interiors reflect a perfect balance of style and functionality, allowing residents to enjoy both aesthetics and practicality.
From spacious living areas to well-appointed bedrooms and contemporary kitchens, each apartment is built to provide a comfortable and luxurious lifestyle. Whether you are a working professional or a growing family, these homes are designed to meet your everyday needs with elegance.
Skydeck Living – A Unique Lifestyle Feature
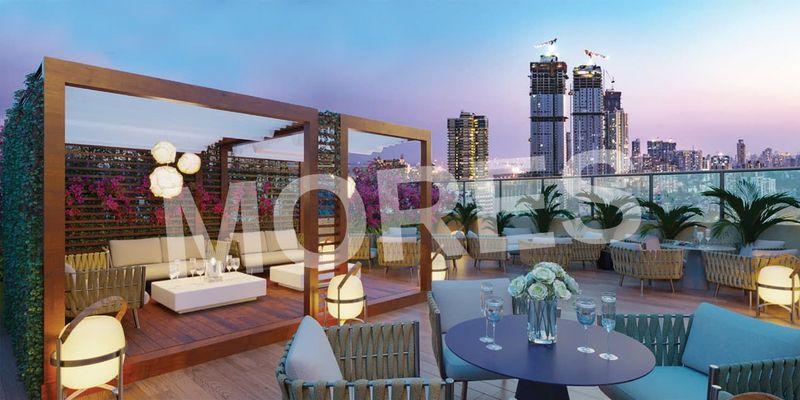
One of the standout features of Baya Midtown is its rooftop skydeck. This exclusive space offers residents a serene escape from the hustle and bustle of the city. Imagine unwinding after a long day while enjoying breathtaking views of the Mumbai skyline.
The skydeck is not just a place to relax but also a social hub where residents can spend quality time with family and friends. Whether it’s a quiet evening under the stars or a casual gathering, this elevated space adds a touch of luxury to everyday living.
Modern Amenities for a Holistic Lifestyle
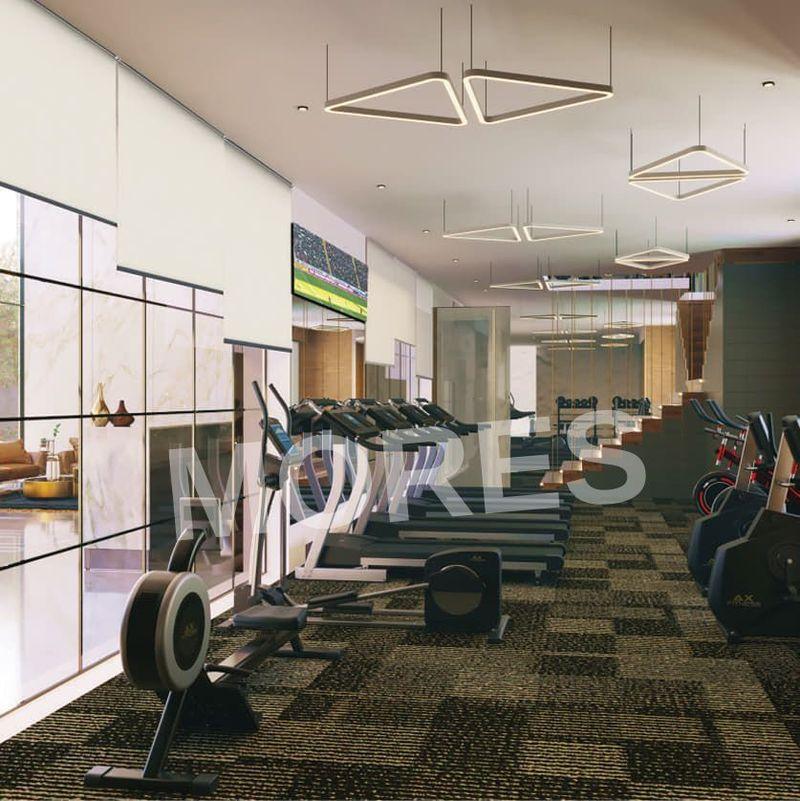
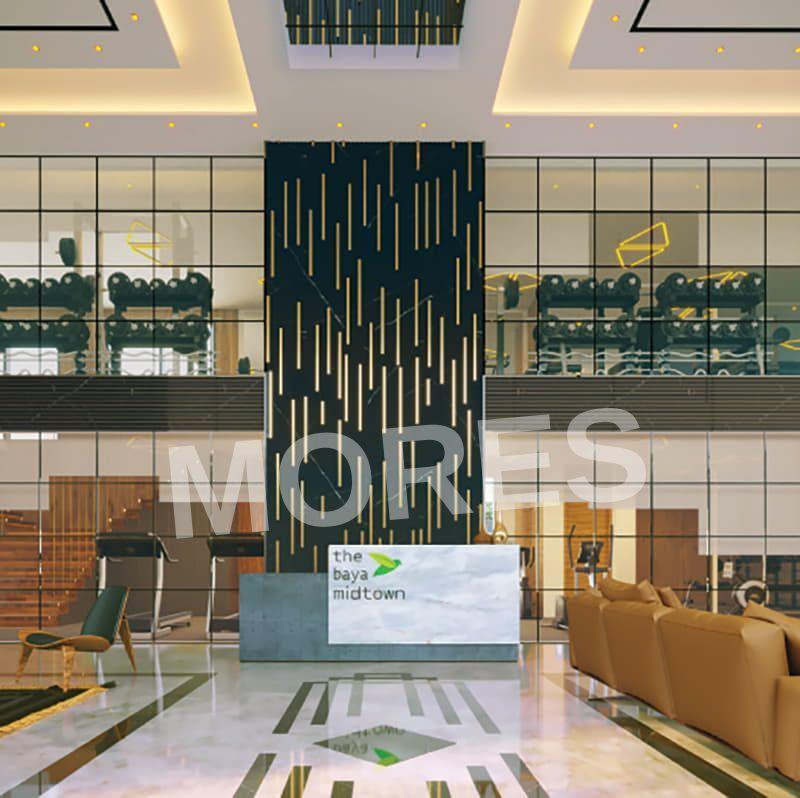
Baya Midtown is designed to enhance your lifestyle with a range of modern amenities. From fitness and wellness facilities to leisure spaces, the project ensures that residents have access to everything they need within the premises.
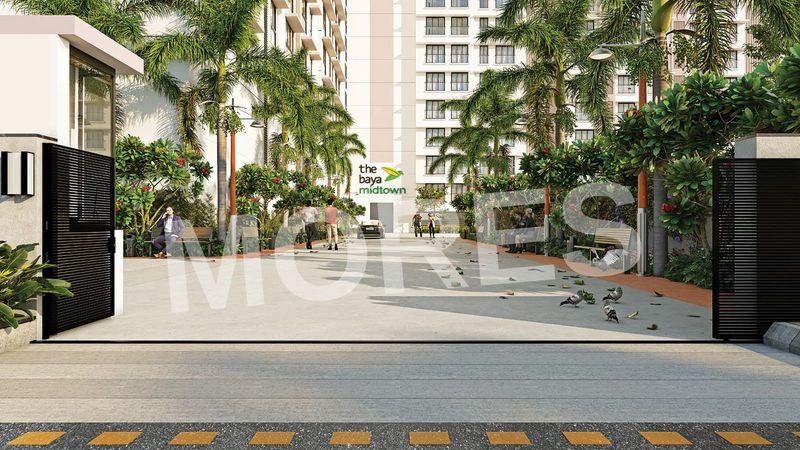
The development focuses on creating a balanced living environment where residents can relax, rejuvenate, and stay active. Safety, convenience, and comfort are at the core of the project, making it a perfect choice for urban living.
A Perfect Blend of Luxury and Convenience
What truly sets Baya Midtown apart is its ability to combine luxury with practicality. While the apartments offer premium living spaces, the location ensures that daily life remains convenient and hassle-free. This combination makes it an attractive option for both end-users and investors.
The Baya Midtown - Amenities

24*7 Water Supply

Badminton Court
Car Parking
Club House
Fire Fighting Equipments

Gymnasium
Indoor Games
Intercom Facility
Jogging Track
Kids Play Area

Kids Pool

Lift
Meditation Area

Park
Party Lawn

Power Backup
School And Collages

Security

Squash Court
Table Tennis Court
Vastu Compliant
Video/CCTV Security
Waste Disposal

WiFi
The Baya Midtown - Floor Plans and Pricing
All
1 BHK
2 BHK
2 BHK + 2T
View Floor Plan
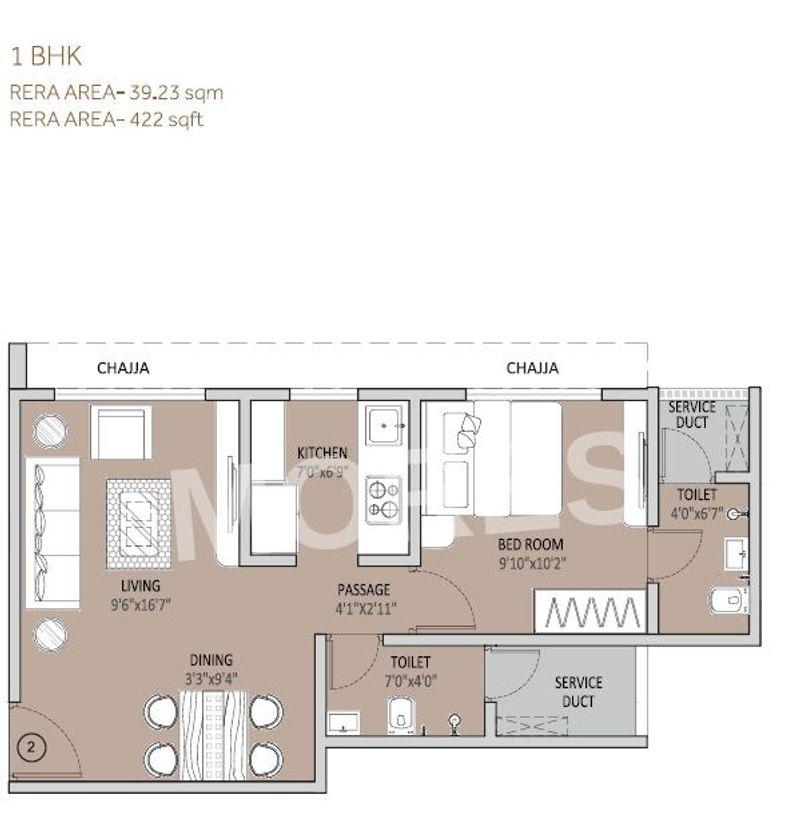
Unit Title : 1 BHK
Carpet Area : 422 Sq.Ft.
₹ 45,734 Onwards
Contact us
View Floor Plan
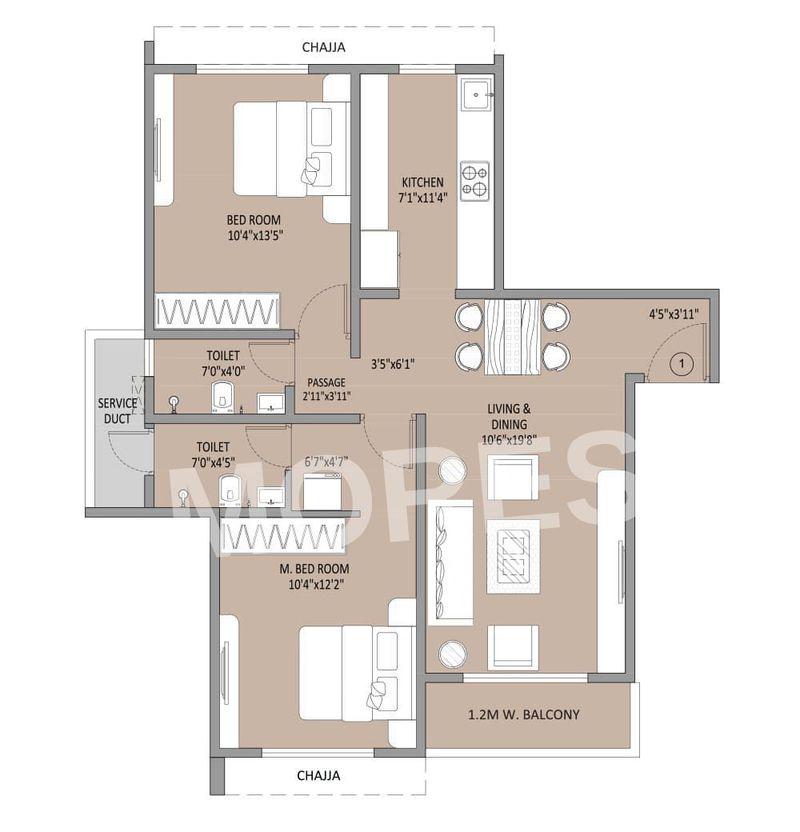
Unit Title : 2 BHK
Carpet Area : 657 Sq.Ft.
₹ 45,734 Onwards
Contact us
View Floor Plan
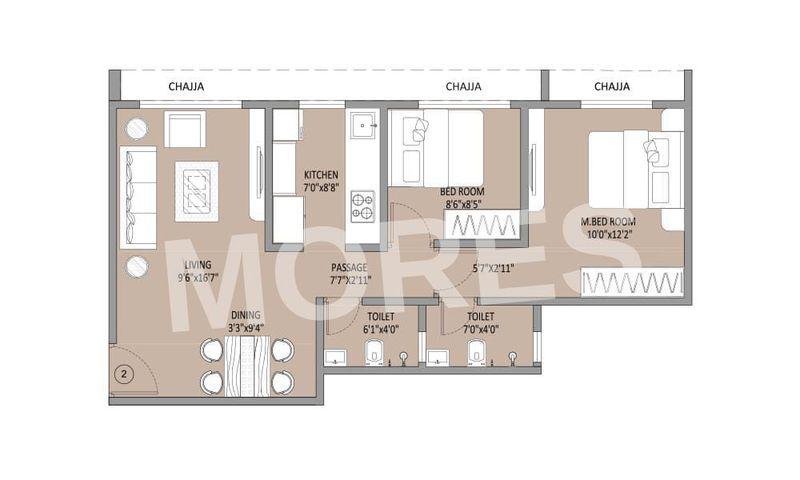
Unit Title : 2 BHK + 2T
Carpet Area : 741 Sq.Ft.
₹ 45,734 Onwards
Contact us
EMI Calculator
Loan Amount (₹)
Interest Rate (%)
Loan Tenure
EMI Calculator
Loan Amount (₹)
Interest Rate (%)
Loan Tenure
The Baya Midtown - Brochure Information
1 of 0
The Baya Midtown - Developer Details
The Baya Midtown - Location & Nearby
The Baya Midtown - FAQs


Assistant


