



Residential
Newly Constructed
Safe & Secure
Prime Location
Affordable
Elegant Design

₹4.60 Cr - ₹6.22 Cr
₹4.60 Cr - ₹6.22 Cr
0.86 Acres
2,485 Sq.Ft. - 3,360 Sq.Ft.
72
Units
The SAAVIRA - RERA Details
Project RERA Summary
Name
The SAAVIRA
Type
Residential
Status
Ongoing
Proposed Start date
Jan 24, 2025
Possession Date
Jul 1, 2029
Total Area
37461.60 Sq.Ft.
Project Documents

View

Download
The Saavira Gurgaon Brochure
The SAAVIRA - Project Information
Project Type
Residential
Project Sub Type
Apartment New Launch
City
Gurugram
Possession Status
Under Construction
Flooring
Standard
Possession Date
Jul 1, 2029
Built Date
Jul 1, 2029
Land Type
Group Housing
Electricity Supply
Yes
The SAAVIRA - Overview

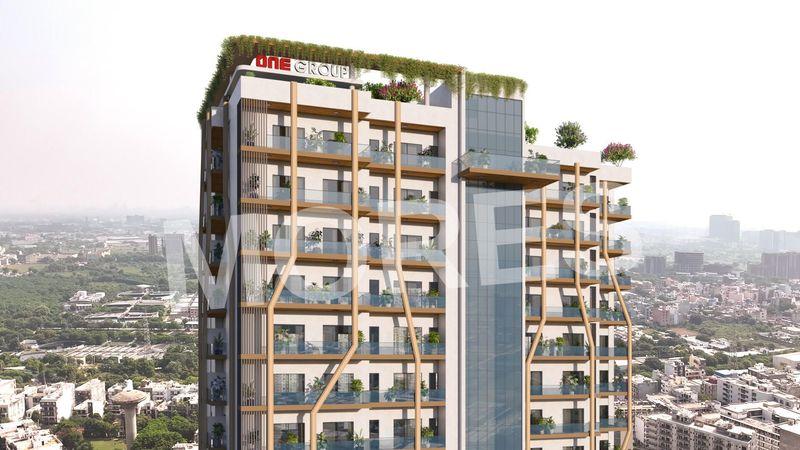
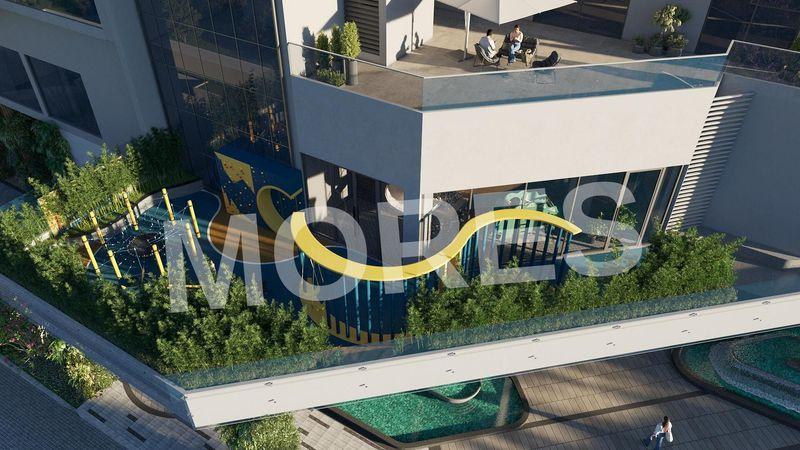
The Saavira, located in Sector 48 on Sohna Road, Gurugram, is an exclusive single-tower residential development that redefines luxury living through privacy, elegance, and refined design. Inspired by contemporary Singaporean architecture, the project delivers a sophisticated lifestyle tailored for discerning homeowners who value exclusivity and comfort.
The development offers expansive 3 & 4 BHK luxury residences, each thoughtfully designed with private lift access, spacious living areas, and premium finishes. Advanced smart home automation ensures seamless control over lighting, security, and climate, enhancing everyday convenience. Floor-to-ceiling windows invite abundant natural light while offering stunning views of the city skyline.
The Saavira’s low-density, single-tower concept ensures unmatched privacy and tranquility in the heart of Gurugram. Strategically positioned on Sohna Road, the project enjoys excellent connectivity to Golf Course Extension Road, NH-48, major business hubs, reputed schools, healthcare facilities, and retail destinations. With its prime location, iconic design, and world-class amenities, The Saavira stands as a landmark address for elevated urban living.
Key Highlights:
Ultra-luxury single-tower residential development
Spacious 3 & 4 BHK premium residences
Private lift access for every apartment
Singapore-inspired architectural design
Advanced smart home automation
Low-density living with enhanced privacy
Prime location in Sector 48, Sohna Road
Amenities:
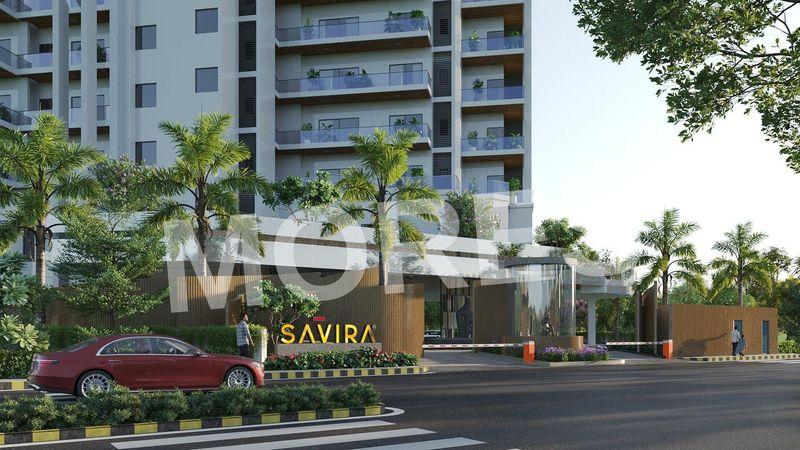
Grand entrance lobby with concierge services
Infinity swimming pool
State-of-the-art fitness center
Exclusive residents’ lounge
Spa and wellness zone
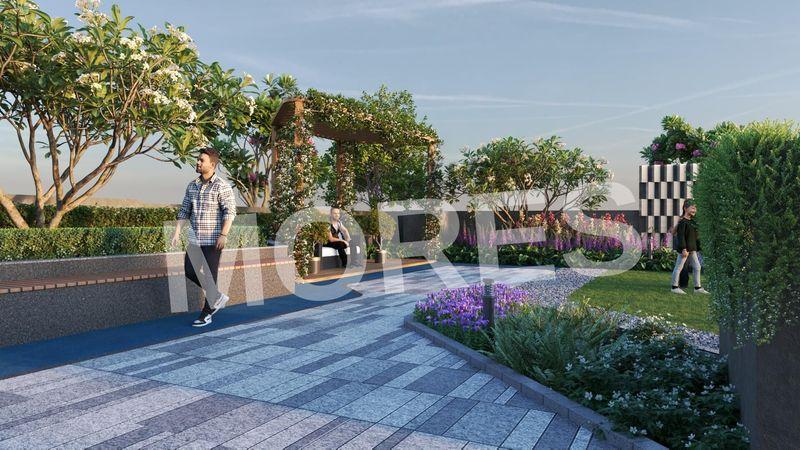
Landscaped gardens and walking tracks
Multipurpose hall and private meeting rooms
24/7 security with smart surveillance
The SAAVIRA - Amenities

24*7 Water Supply

Badminton Court
Basketball
Cafeteria
Car Parking
Club House
Fire Fighting Equipments

Gymnasium
Indoor Games
Jogging Track
Kids Play Area

Lift
Multipurpose Hall
Party Lawn

Power Backup
School And Collages

Security

Sofa
Table Tennis Court
Vastu Compliant
Video/CCTV Security
Waste Disposal

WiFi
The SAAVIRA - Floor Plans and Pricing
All
3 BHK
4 BHK
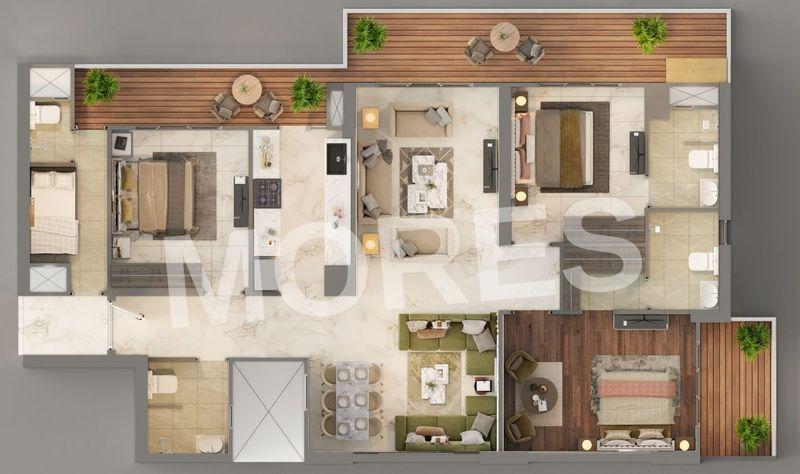
View Floor Plan
Unit Title : 3 BHK
Carpet Area : 2,485 Sq.Ft.
₹ 18,500 Onwards
Contact us
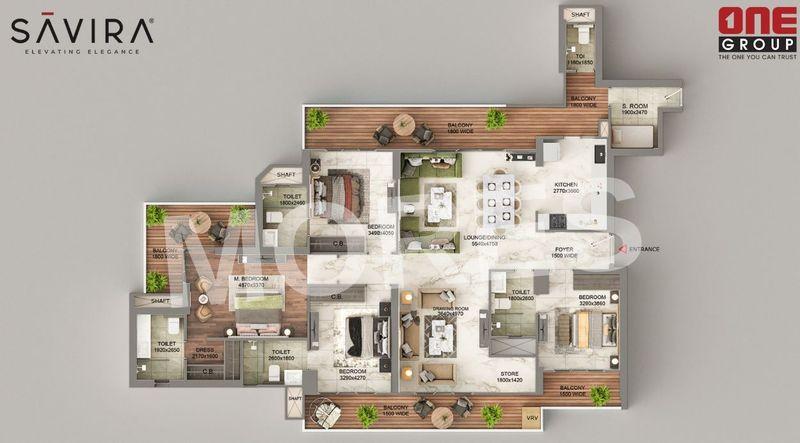
View Floor Plan
Unit Title : 4 BHK
Carpet Area : 3,360 Sq.Ft.
₹ 18,500 Onwards
Contact us
EMI Calculator
Loan Amount (₹)
Interest Rate (%)
Loan Tenure
EMI Calculator
Loan Amount (₹)
Interest Rate (%)
Loan Tenure
The SAAVIRA - Brochure Information
1 of 0
The SAAVIRA - Developer Details
The SAAVIRA - Location & Nearby
The SAAVIRA - FAQs


Assistant


