



Residential
Newly Constructed
Prime Location
Well Maintained
Investment Opportunity
Luxury

₹4.50 Cr
₹4.50 Cr
7.85 Acres
3,216 Sq.Ft.
600
Units
Tulip Melrose - RERA Details
Tulip Melrose - Project Information
Project Type
Residential
Project Sub Type
Apartment 5 BHK + S
City
Gurugram
Possession Status
Under Construction
Flooring
Standard
Possession Date
Nov 1, 2031
Built Date
Nov 1, 2031
Land Type
Group Housing
Electricity Supply
Yes
Tulip Melrose - Overview
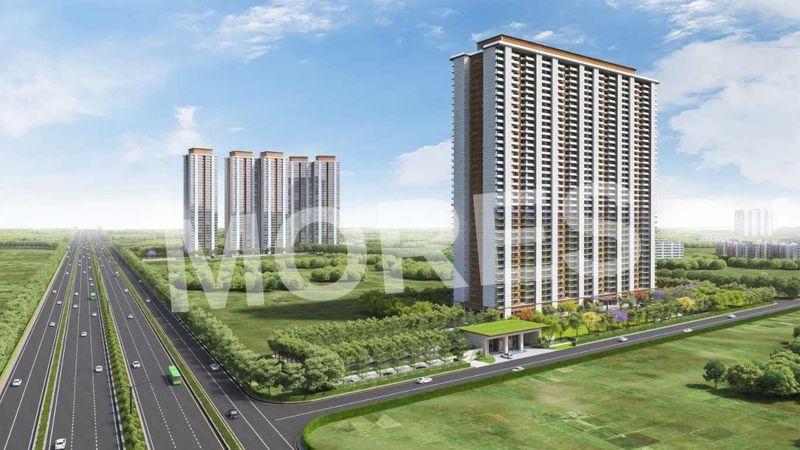
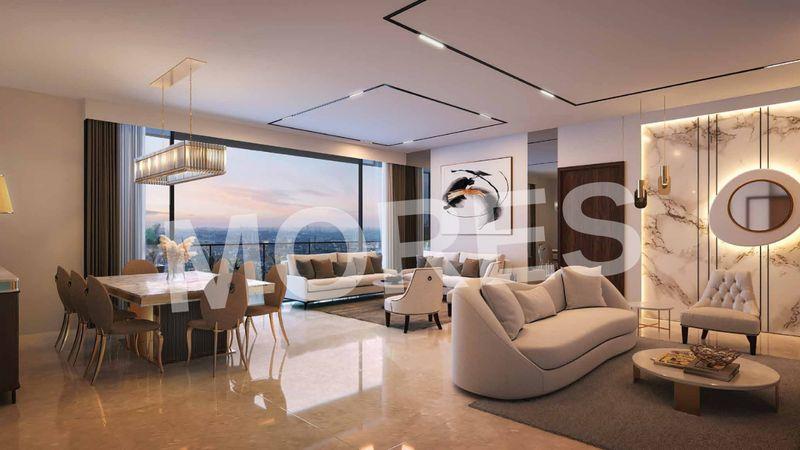
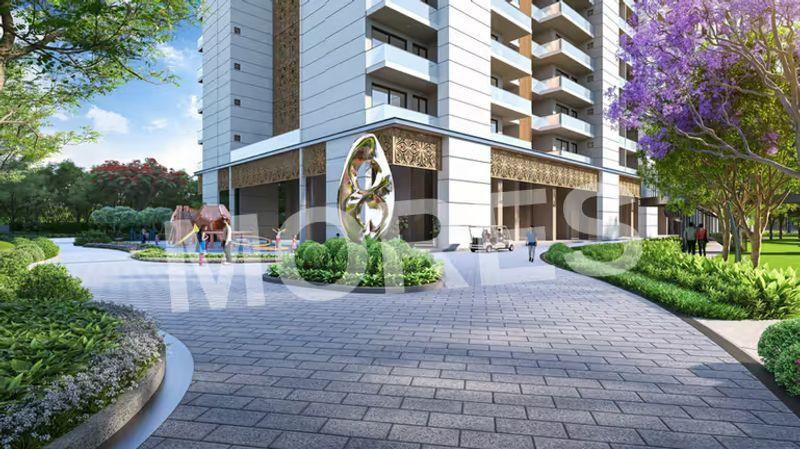
Tulip Melrose in Sector 70, Gurugram, is an exquisite residential development that redefines premium living across an expansive 7.5-acre landscape. Designed for modern urban lifestyles, the project features five majestic high-rise towers rising up to 36 floors, offering breathtaking views and an elevated living experience. Each residence is crafted with meticulous attention to detail, incorporating spacious layouts, contemporary interiors, and high-quality fittings to ensure comfort and sophistication.
The project blends luxury with practicality, providing residents with thoughtfully planned spaces, abundant natural light, and a serene environment away from the city's hustle. Its strategic location in Sector 70 ensures seamless connectivity to major business hubs, schools, hospitals, shopping destinations, and highways, making daily life effortless and convenient.
Tulip Melrose also offers an impressive range of lifestyle amenities designed to enrich everyday living. From relaxation zones to recreational facilities, every aspect is planned to deliver a fulfilling and balanced lifestyle. Ideal for families and professionals alike, Tulip Melrose promises an unmatched combination of grandeur, comfort, and modern convenience.
Key Highlights:
Premium residential project spread across 7.5 acres
Five high-rise towers with 36 floors each
Modern architecture with spacious floor plans
Elegant interiors and premium-quality fittings
Strategically located in Sector 70, Gurugram
Proximity to NH-48, SPR Road & key commercial hubs
Secure, well-planned gated community
Amenities:
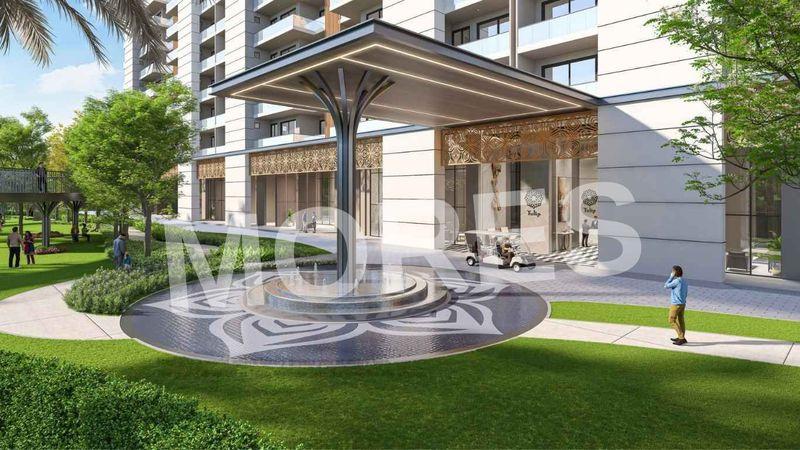
Grand entrance lobby
Swimming pool & kids’ pool
Fully equipped gymnasium
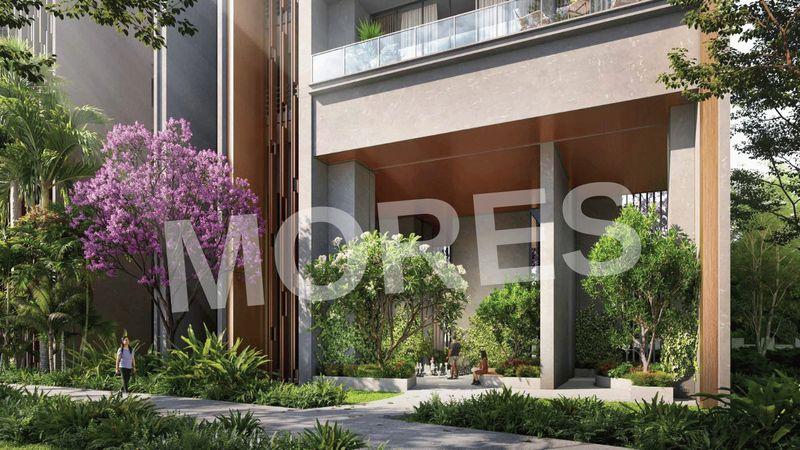
Landscaped gardens & green pathways
Indoor and outdoor sports facilities
Jogging and cycling track
Children’s play area
Multi-purpose hall
Yoga & meditation zones
Tulip Melrose - Amenities

24*7 Water Supply
Amphitheatre
Cafeteria
Car Parking
Fire Fighting Equipments

Gymnasium
Indoor Games
Jogging Track
Kids Play Area

Lift
Multipurpose Hall

Power Backup

Security

Sofa
Vastu Compliant
Video/CCTV Security

WiFi
Tulip Melrose - Floor Plans and Pricing
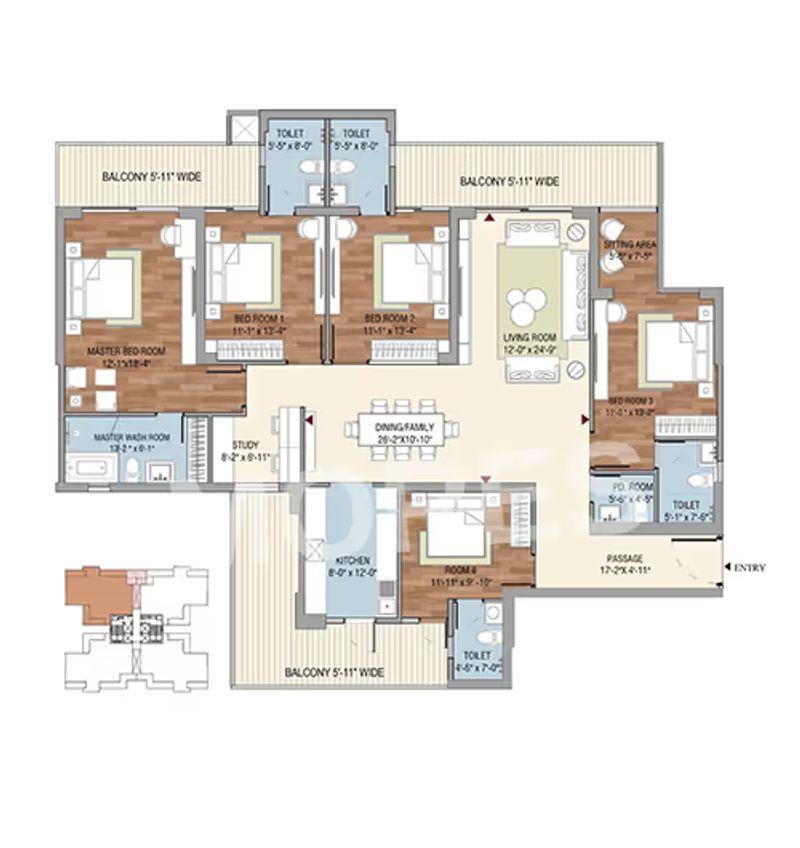
View Floor Plan
Unit Title : 5 BHK + S
Carpet Area : 3,216 Sq.Ft.
₹ 13,992 Onwards
Contact us
EMI Calculator
Loan Amount (₹)
Interest Rate (%)
Loan Tenure
EMI Calculator
Loan Amount (₹)
Interest Rate (%)
Loan Tenure
Tulip Melrose - Developer Details
Tulip Melrose - Location & Nearby
Tulip Melrose - FAQs


Assistant


